JohannaRodriguez

BEDS3
BATHS2 full
SQUARE FEET2,137
MLS#W7890614
STATUSActive
PROPERTY TYPEResidential - Single Family
SUBDIVISIONSPRING HILL
Property Description
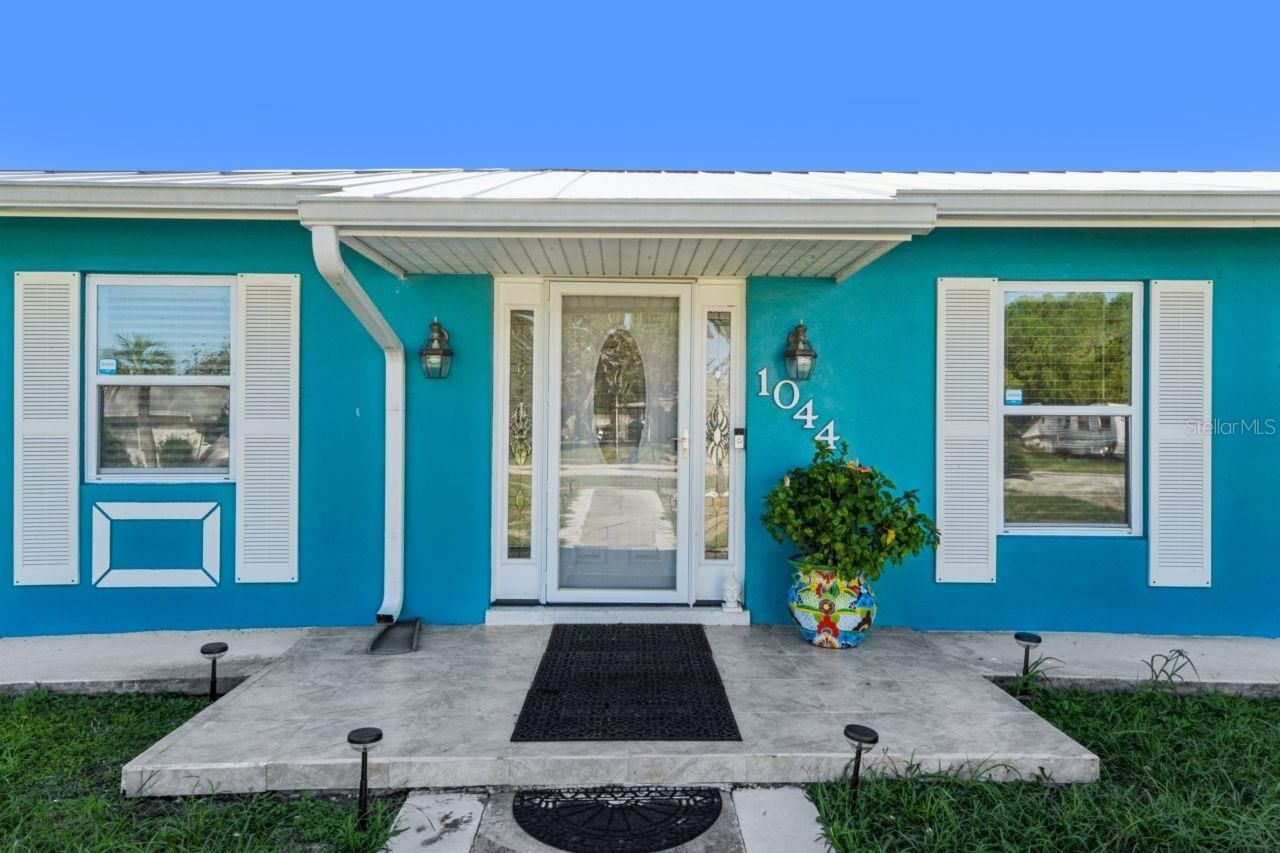
A HIDDEN GEM ON GREEN SPACE OF HUNTERS LAKE WITH YOUR OWN PRIVATE POOL! Discover this charming, beautifully updated bungalow nestled in a serene setting. Imagine starting your mornings with peaceful views and winding down your evening's poolside, surrounded by the beauty and tranquility of your own backyard retreat. This is Florida living at its best! Completely remodeled from top to bottom with high quality updates, this one-of-a-kind property is a 'true diamond in the rough, combining bungalow charm with an impressive list of modern upgrades. Enjoy peace of mind with a new metal roof, updated HVAC system, 2025 mini-split A/C, impact windows and front door, fresh exterior paint, and a new hot water heater. The remodeled kitchen (2021) features stainless steel appliances, while all bathrooms have been updated. Lighting and fixtures all replaced too. Inside, a beautiful entertainment center with a fireplace creates a warm and inviting gathering space. Plenty of room to spread out in the bright and sunny family room with pool table and swing down automatic tv. There is a separate music room/den with mini split. The outdoor features are just as impressive! Take a refreshing dip in your own pool, lounge poolside on sunny Florida afternoons, or simply soak in the peaceful atmosphere of the open patio for alfresco dining overlooking peaceful green space that adjoins Hunters Lake. The pool was resurfaced and equipped with new pool equipment in 2022. There is a pool equipment shed and storage shed for convenience and protecting the equipment. Classy wrought-iron fencing adds charm and definition to the property, while concrete poured around the home in 2024 provides additional convenience. Property comes furnished with security cameras too. With new flat-screen TVs, extensive improvements throughout, a private pool, and a beautiful lakefront setting, this special property offers a lifestyle that is hard to find. Whether you're looking for a peaceful escape, a place to entertain, or a home with character and a story to tell, this bungalow deserves a closer look. A true hidden treasure where green views, poolside relaxation, and Florida charm come together! This is one you must see to appreciate-schedule your private showing today!
Property Features
Property Type: Residential - Single Family
Cooling: Central Air
Fenced: Yes
Garage: 1 car attached
Heating: Central, Electric
Home Style: Florida, Ranch
Lot Size: 0.53 Acres
Roof Type: Metal
Stories: 1.0
Taxes: $1,549
Year Built: 1971
Amenities
Ceiling Fans(s)
Eat-in Kitchen
Kitchen/Family Room Combo
Open Floorplan
Primary Bedroom Main Floor
Stone Counters
Rain Gutters
Sidewalk
Feature Descriptions
Additional Rooms: Bonus Room, Florida Room
Appliances: Dishwasher, Disposal, Dryer, Microwave, Range, Refrigerator, Washer
Body of Water: HUNTERS LAKE
Directions: From Spring Hill DR turn south onto Treehaven dr and west onto Kelvin Ct thn left onto Savoy ct house on left
Energy Efficient: Windows
Exterior: Block, Stucco
Fencing: Fenced, Other
Fireplace: Electric, Family Room
Fireplace Y/N: Yes
Flood Zone Code: X
Flooring: Terrazzo
Foundation: Slab
Frontage Lake: 72
Home Warranty Y/N: No
Listing Terms: Cash, Conventional, FHA, VA Loan
Lot: Cleared, City Limits
Lot Dimensions: 0.53
Other Structures: Shed(s), Storage
Ownership: Fee Simple
Parking: Driveway, Garage Door Opener
Parking Notes: Driveway, Garage Door Opener
Patio/Porch: Patio, Screened
Pool: In Ground, Gunite, Screen Enclosure
Property Attached Y/N: No
Property Sub-Type: Single Family Residence
Sewer: Public Sewer
Showing Instructions: Supra Lock Box, Appointment Only, Lock Box Electronic, See Remarks, ShowingTime
Special Sale Provisions: None
Special View Info: Water
Swimming Pool: Yes
Utilities: Cable Connected, Electricity Connected, Public, Sewer Connected, Water Connected
Vegetation: Trees/Landscaped
Water: Public
Water Access: Lake, Limited Access
Water Access Y/N: Yes
Waterfront Features: Lake Front
Water View: Lake
Windows: ENERGY STAR Qualified Windows, Insulated Windows, Low-Emissivity Windows
Zoning: RESI
Room Sizes
Kitchen: 12x12
Dining Room: 15x12
Living Room: 19x14
Den: 12x12
Bedroom 2: 11x10
Bathroom 3: 11x10
Primary Bedroom: 12x14
Local Schools
High School: Weeki Wachee High School
Middle School: Fox Chapel Middle School
Elementary School: Westside Elementary-HN
Listed By / Shown By
Listed By
Agency Name: HOMAN REALTY GROUP INC
Agency Contact: 352-600-8170
Shown By
Agent Name: Johanna Rodriguez
Agent Phone: (954) 214-1132 Cell
Agency Title: Realty 100

Estimate Your Payment
Estimated Payment
$ 1,385.18 per month $1,110.56 Principal & Interest $129.08 Property Tax $145.54 Homeowner's InsuranceChange Payment Information



Member Participants (and their affiliated licensees, if applicable) shall indicate on their websites that IDX information is provided exclusively for consumers’ personal non-commercial use, that it may not be used for any purpose other than to identify prospective properties consumers may be interested in purchasing, that the data is deemed reliable but is not guaranteed by MLS GRID, and that the use of the MLS GRID Data may be subject to an end user license agreement prescribed by the Member Participant’s applicable MLS if any and as amended from time to time. MLS GRID may, at its discretion, require use of other disclaimers as necessary to protect Member Participant, and/or their MLS from liability.
Based on information submitted to the MLS GRID. All data is obtained from various sources and may not have been verified by broker or MLS GRID. Supplied Open House Information is subject to change without notice. All information should be independently reviewed and verified for accuracy. Properties may or may not be listed by the office/agent presenting the information.
Privacy Policy / DMCA Notice / ADA Accessibility


This site is hosted, designed and copyright
© 1994 - 2026 by
Delta Media Group, Inc. -- Patent Pending --
1044 Savoy Court | MLS# W7890614
This single family home located at 1044 Savoy Court , Spring Hill, FL 34606 is currently listed for sale with an asking price of $499,000. This property was built in 1971 and has 3 bedrooms and 2 full baths with 2137 sq. ft. Savoy Court is located in the SPRING HILL subdivision. Search SPRING HILL real estate on johannarodriguez.realty100.com today.