JohannaRodriguez

BEDS5
BATHS6 full
SQUARE FEET4,445
MLS#B26081368
STATUSActive
PROPERTY TYPEResidential - Single Family
SUBDIVISIONTHUMB POINT SUBDIVISION
Property Description
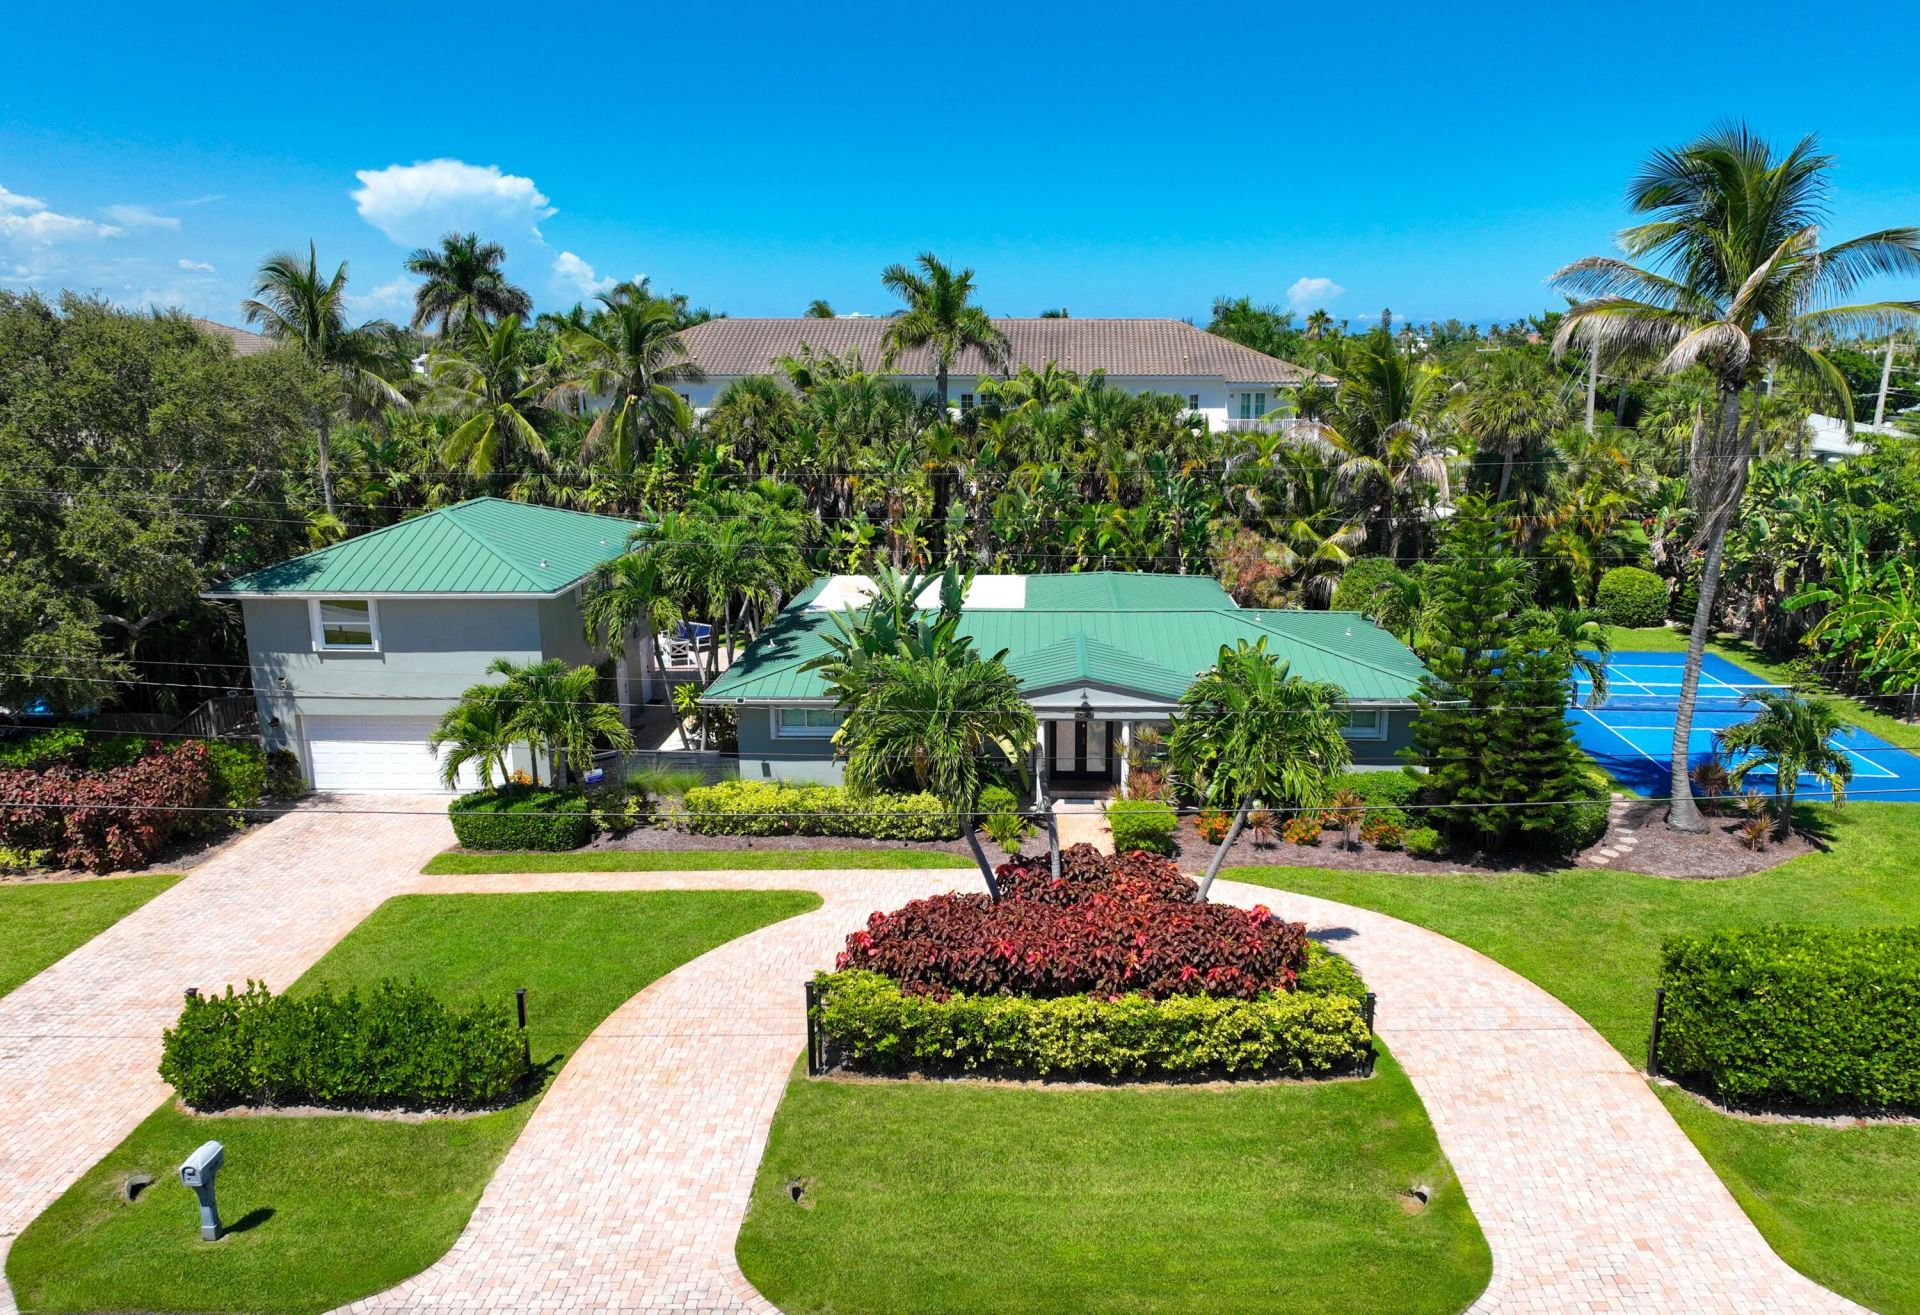
LISTED BELOW APPRAISAL PRICE!! WELCOME TO YOUR OWN ISLAND RESORT! Discover a rare Fort Pierce retreat featuring TWO residences on approximately .60 acres just moments from the Atlantic Ocean. Offering approximately 3,146SF under air & over 4,400SF total with 5 bedrooms & 6 baths, this exceptional property combines the main Island Oasis (2330SF) residence with a separate private Coastal Cottage(816SF), ideal for guests, extended family or income opportunities. Live the Florida lifestyle with your own pool, pickleball court, lush tropical setting & convenient beach access, all surrounded by boating, fishing & waterfront lifestyle that makes Thumb Point so special. For the investor, this property offers a compelling story: gross rental income, with strong 2026 performance. For the lifestyle buyer, it delivers something increasingly difficult to find-privacy, flexibility, multiple residences & a true resort atmosphere. Come discover your own piece of paradise at Thumb Point.
Property Features
Property Type: Residential - Single Family
Cooling: Ceiling Fan(s), Ductless, Heat Pump
Fenced: Yes
Garage: 2 car attached
Heating: Electric, Heat Pump, Radiant
Home Style: Ranch
Lot Size: 0.60 Acres
Roof Type: Metal
Stories: 1.0
Taxes: $19,965
Year Built: 1970
Amenities
Entrance Foyer
Walk-In Closet(s)
Bedroom Layout - Split
Barbecue
Tennis Court(s)
Feature Descriptions
Appliances: Dryer, Dishwasher, Electric Range, Microwave, Refrigerator, Washer, Range
Door Features: French Doors
Exterior: Block, Concrete, Stucco
Fencing: Back Yard, Fenced
Flooring: Ceramic Tile, Laminate, Tile, Wood
Furnished: Furnished
Guest House: Kitchen, Living Room,1 Bath,1 Bedrooms
Guest House Y/N: Yes
Laundry: In Bathroom, Laundry Closet, Inside
Lot: Corner Lot, Oversized Lot
Lot: Corner Lot, Oversized Lot
Parcel#: 24016050001000
Parking: Circular Driveway, Concrete, Driveway, Open, Garage, Attached Garage, Attached
Parking Notes: Circular Driveway, Concrete, Driveway, Open, Garage, At
Patio/Porch: Patio - Open, Patio
Pets Allowed: Yes, No Restrictions
Pool: In Ground, Pool/Spa Combo, Private
Restrictions: No Restrictions
Security: Smoke Detector(s)
Sewer: Public Sewer
Spa: Yes
Spa: In Ground
SQFT Living: 3146
Structure Type: House
Swimming Pool: Yes
Total Rooms: 7
Utilities: Cable Available, Electricity Available
Utilities: Cable Available, Electricity Available
Water: Public
Windows: Casement
Room Sizes
Kitchen: 30 X 22 Level First
Living Room: 17 X 19 Level First
Primary Bedroom: 15 X 16 Level First
Family Room: 18 X 20 Level First
Den: 20 X 22 Level First
Bedroom 2: 12 X 12 Level First
Bedroom 3: 10 X 10 Level First
Listed By / Shown By
Listed By
Agency Name: RE/MAX Select Group
Agency Phone: 772-283-9991
Shown By
Agent Name: Johanna Rodriguez
Agent Phone: (954) 214-1132 Cell
Agency Title: Realty 100

Estimate Your Payment
Estimated Payment
$ 5,917.59 per month $3,760.96 Principal & Interest $1,663.75 Property Tax $492.88 Homeowner's InsuranceChange Payment Information


Privacy Policy / DMCA Notice / ADA Accessibility


This site is hosted, designed and copyright
© 1994 - 2026 by
Delta Media Group, Inc. -- Patent Pending --
1578 Thumb Point Drive | MLS# B26081368
This single family home located at 1578 Thumb Point Drive, Fort Pierce, FL 34949 is currently listed for sale with an asking price of $1,689,888. This property was built in 1970 and has 5 bedrooms and 6 full baths with 4445 sq. ft. Thumb Point Drive is located in the THUMB POINT SUBDIVISION subdivision. Search THUMB POINT SUBDIVISION real estate on johannarodriguez.realty100.com today.