JohannaRodriguez

BEDS2
BATHS2 full
SQUARE FEET1,035
MLS#OM726043
STATUSActive
PROPERTY TYPEResidential - Condominium
SUBDIVISIONINVERNESS VILLAGE CONDO
Property Description
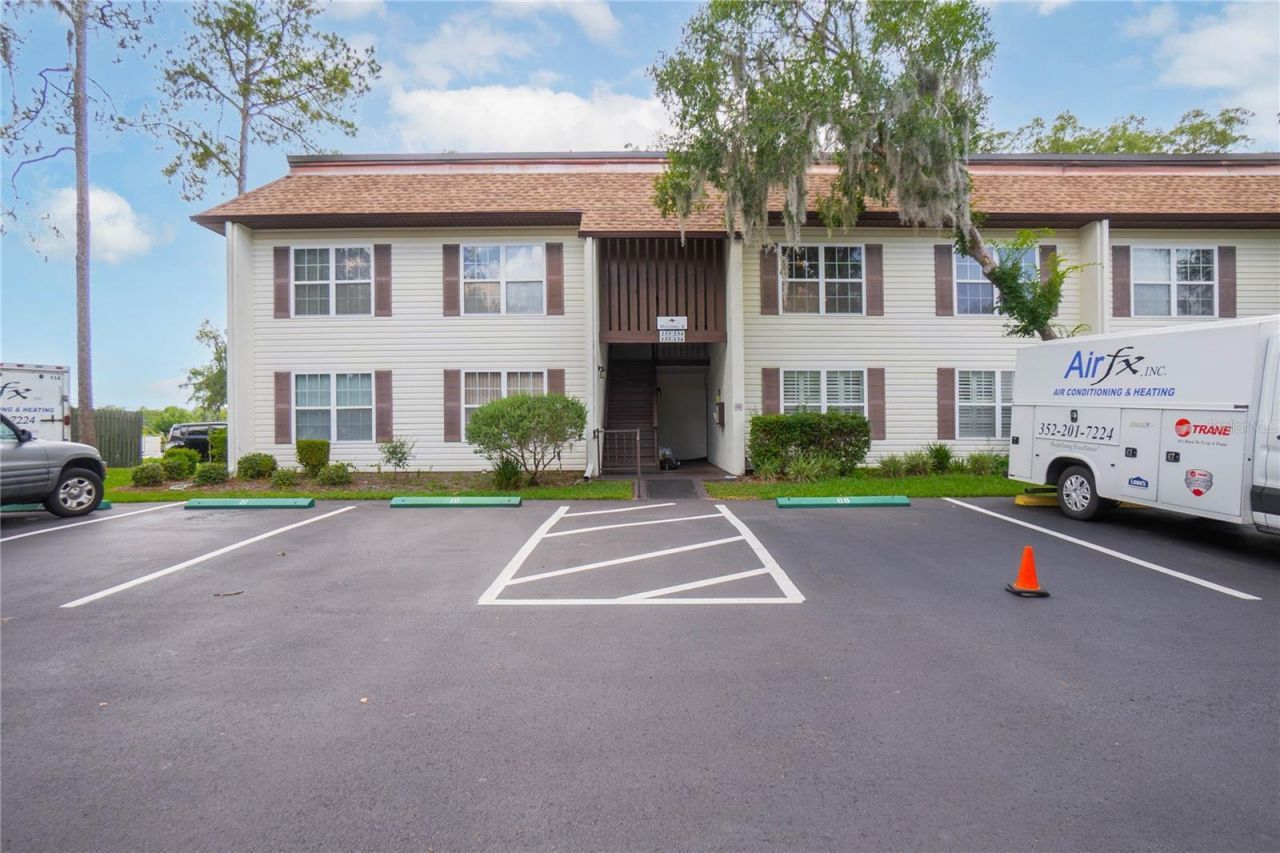
Welcome to carefree Florida living in the highly desirable 55+ Inverness Village community. This beautifully maintained MOVE IN READY 2-bedroom, 2-bathroom freshly painted, 2nd floor move in ready condominium offers an inviting open floor plan designed for both comfort and convenience. The kitchen features a breakfast bar, and appliances, updated fixtures, fresh interior paint and tile/laminate flooring throughout. The glass-enclosed Florida room provides an additional 168 square feet of heated and cooled living space, complete with built-in closets at each end providing added storage. Residents of Inverness Village enjoy access to a clubhouse and heated community pool, fostering an active and social lifestyle. Ideally located near Whispering Pines Park, historic downtown Inverness, medical facilities, shopping, dining, and entertainment, this condo places everything you need within easy reach. Furniture may be available for purchase separately, making this an excellent opportunity for a seasonal residence or full-time Florida home.
Property Features
Property Type: Residential - Condominium
Cooling: Central Air
Heating: Heat Pump
Lot Size: 0.02 Acres
Roof Type: Shingle
Stories: 1.0
Taxes: $2,013
Year Built: 1977
Amenities
Ceiling Fans(s)
Solid Wood Cabinets
Walk-In Closet(s)
Lighting
Rain Gutters
Sidewalk
Feature Descriptions
Appliances: Dishwasher, Electric Water Heater, Range, Range Hood, Refrigerator
Association Amenities: Laundry, Pool
Community Features: Pool
Condo Fee: $525/ Monthly
Directions: Start on S Florida Ave (US-41). Turn right onto N Central Ave. Turn left onto Forest Dr and arrive at 2400 Forest Dr #234 (Build 8).
Exterior: Block, Concrete, Stucco
Flood Zone Code: X*
Flooring: Tile
Foundation: Slab
HOA Y/N: Yes
Home Warranty Y/N: No
Listing Terms: Cash, Conventional, FHA, VA Loan
Lot: Landscaped, Paved
Lot Dimensions: 0.02
Ownership: Fee Simple
Patio/Porch: Porch, Screened
Pets Allowed: No
Property Attached Y/N: No
Property Sub-Type: Condominium
Senior Community: Yes
Sewer: Public Sewer
Showing Instructions: Appointment Only, Combination Lock Box, See Remarks, ShowingTime
Special Sale Provisions: None
Utilities: BB/HS Internet Available, Cable Connected, Electricity Connected
Vegetation: Trees/Landscaped
Water: Public
Water Access Y/N: No
Windows: Blinds
Zoning: MD
Room Sizes
Living Room: 11.9x14.8
Dining Room: 11.8x8.11
Kitchen: 8.8x7.3
Primary Bedroom: 18x11.5
Primary Bathroom: 8.6x4.2
Bedroom 2: 13.11x11.1
Local Schools
High School: Citrus High School
Middle School: Inverness Middle School
Elementary School: Pleasant Grove Elementary School
Listed By / Shown By
Listed By
Agency Name: KELLER WILLIAMS ELITE PARTNERS II
Agency Contact: 352-419-0200
Shown By
Agent Name: Johanna Rodriguez
Agent Phone: (954) 214-1132 Cell
Agency Title: Realty 100

Estimate Your Payment
Estimated Payment
$ 439.61 per month $240.36 Principal & Interest $167.75 Property Tax $31.50 Homeowner's InsuranceChange Payment Information



Member Participants (and their affiliated licensees, if applicable) shall indicate on their websites that IDX information is provided exclusively for consumers’ personal non-commercial use, that it may not be used for any purpose other than to identify prospective properties consumers may be interested in purchasing, that the data is deemed reliable but is not guaranteed by MLS GRID, and that the use of the MLS GRID Data may be subject to an end user license agreement prescribed by the Member Participant’s applicable MLS if any and as amended from time to time. MLS GRID may, at its discretion, require use of other disclaimers as necessary to protect Member Participant, and/or their MLS from liability.
Based on information submitted to the MLS GRID. All data is obtained from various sources and may not have been verified by broker or MLS GRID. Supplied Open House Information is subject to change without notice. All information should be independently reviewed and verified for accuracy. Properties may or may not be listed by the office/agent presenting the information.
Privacy Policy / DMCA Notice / ADA Accessibility


This site is hosted, designed and copyright
© 1994 - 2026 by
Delta Media Group, Inc. -- Patent Pending --
2400 Forest Drive , Unit 234 | MLS# OM726043
This condo located at 2400 Forest Drive , Unit 234, Inverness, FL 34453 is currently listed for sale with an asking price of $108,000. This property was built in 1977 and has 2 bedrooms and 2 full baths with 1035 sq. ft. Forest Drive , Unit 234 is located in the INVERNESS VILLAGE CONDO subdivision. Search INVERNESS VILLAGE CONDO real estate on johannarodriguez.realty100.com today.