JohannaRodriguez

BEDS5
BATHS3 full
SQUARE FEET3,745
MLS#L4963346
STATUSActive
PROPERTY TYPEResidential - Single Family
SUBDIVISIONSPRING HILL
Property Description
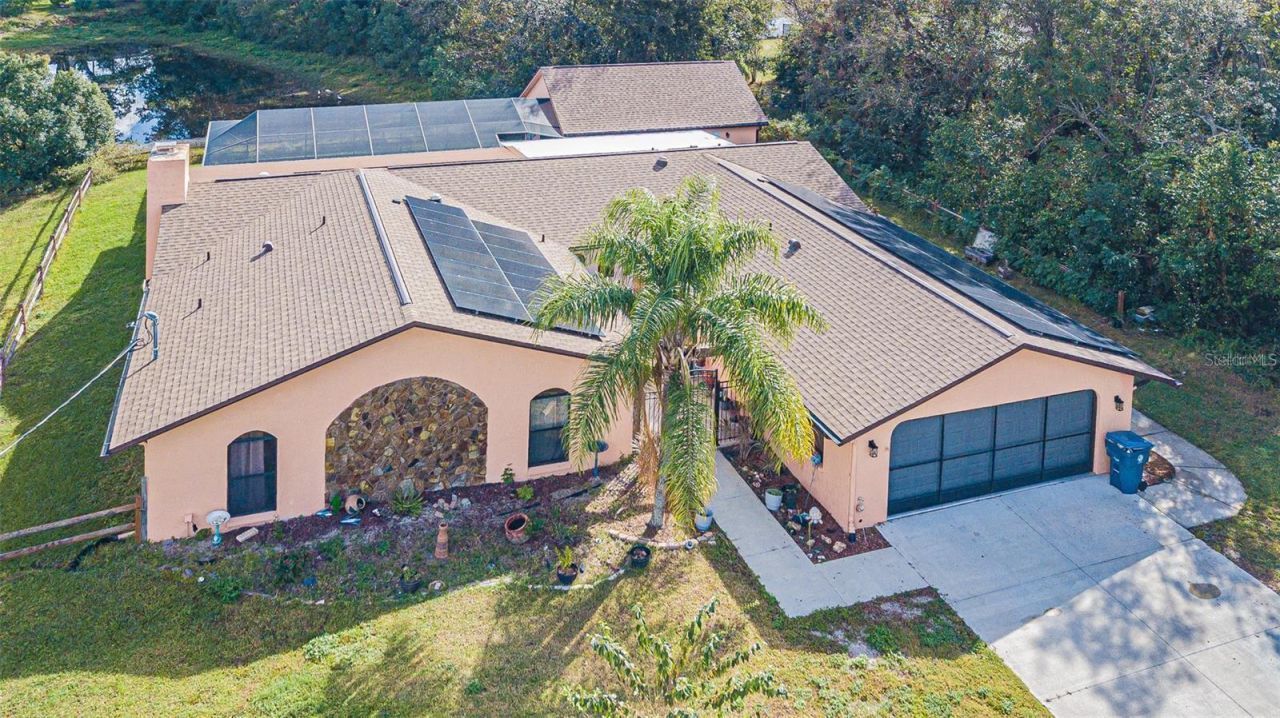
SELLER WILL BE PAYING OFF THE SOLAR PANELS AT CLOSING! Welcome to this one of a kind 5 bedroom, 3 full bathroom, POOL home that offers an impressive 3,025 square feet, in addition to a 720 square foot bonus room overlooking the pool, for a total of 3,745 heated square feet, on approximately 1/3 of an acre with no rear neighbors. If you're looking for space, this home delivers, with oversized rooms throughout and a flexible layout perfect for large families, multigenerational living, or anyone needing room to spread out.Approaching the home, you're welcomed by a charming front courtyard, the perfect spot to showcase your favorite plants or create a peaceful outdoor retreat. Step inside to find beautiful built-in shelving, ideal for displaying d?cor, family photos, or treasured keepsakes. The spacious owner's suite features a beautifully renovated private bathroom (2024) and a walk-in closet. At the center of the home, the gourmet kitchen offers granite countertops, a large center island, renovated backsplash (2022), induction cooktop, built-in convection oven, newer Bosch dishwasher (2022), brand new refrigerator (2025), pull-out pantry drawers, and plenty of cabinet space. The home also features a huge great room with a cozy wood-burning fireplace, formal dining room, multiple living areas, large closets, an inside laundry room, and a handicap accessible guest bathroom with a zero-entry shower. The third bathroom also serves as a convenient pool bath with direct access to the screened lanai.Step outside to enjoy the screened pool overlooking the private backyard and a 24 x 30 air conditioned bonus room with its own private entrance down the right side of the home. Whether you envision a game room, guest retreat, home office, gym, workshop, playroom, craft room, or man cave, the possibilities are endless! You can rest easy knowing all the big items have already been replaced.IMPROVEMENTS: New roof (2022), kitchen backsplash (2022), new HVAC (2023), exterior paint (2023), paid off water softener and whole home filtration system (2023), exterior garage screen doors (2023), renovated primary bathroom (2024), new pool screen (2024), new drain field (2024), new gutters (2024), new refrigerator, washer, and dryer (2025), and a new pool pump (2026). Even better, the solar panels will be paid off at closing, allowing you to enjoy all the benefits of energy efficiency. The current owner reports average electric bills of approximately $40 per month! Additional energy-saving solar tubes bring natural light into the home without all the heat. Homes offering this much space, flexibility, privacy, and value rarely become available. Come see for yourself all that this unique property has to offer!
Property Features
Property Type: Residential - Single Family
Cooling: Central Air
Fenced: Yes
Garage: 2 car attached
Heating: Electric, Solar
Lot Size: 0.33 Acres
Roof Type: Shingle
Stories: 1.0
Taxes: $691
Year Built: 1982
Amenities
Built-in Features
Ceiling Fans(s)
Stone Counters
Walk-In Closet(s)
Courtyard
French Doors
Feature Descriptions
Accessibility Features: Visitor Bathroom
Additional Rooms: Bonus Room, Den/Library/Office, Family Room, Formal Dining Room Separate, Great Room, Inside Utility
Appliances: Cooktop, Dishwasher, Disposal, Dryer, Electric Water Heater, Refrigerator, Washer, Water Filtration System, Water Softener
Directions: Driving from Hwy 52, you will turn right onto Shady Hills Rd, turn left onto County Line Rd, turn right onto Waterfall Dr, turn right onto Danforth and home is on the left hand side.
Exterior: Block
Fencing: Fenced
Fireplace: Wood Burning
Fireplace Y/N: Yes
Flood Zone Code: X
Flooring: Ceramic Tile
Foundation: Slab
Home Warranty Y/N: No
Listing Terms: Cash, Conventional, FHA, VA Loan
Lot Dimensions: 0.33
Other Structures: Guest House, Workshop
Ownership: Fee Simple
Patio/Porch: Covered, Porch, Rear Porch, Screened
Pool: In Ground, Screen Enclosure, Vinyl
Property Attached Y/N: No
Property Sub-Type: Single Family Residence
Sewer: Septic Tank
Showing Instructions: Appointment Only, Lock Box Coded, See Remarks, ShowingTime
Special Sale Provisions: None
Swimming Pool: Yes
Utilities: BB/HS Internet Available, Cable Available, Electricity Connected, Public, Water Connected
Water: Public
Water Access Y/N: No
Windows: Skylight(s)
Zoning: R1C
Room Sizes
Living Room: 20x25
Kitchen: 16x17
Primary Bedroom: 14x19
Primary Bathroom: 14x10
Bedroom 2: 15x14
Bedroom 3: 15x14
Bathroom 2: 11x10
Bedroom 4: 14x12
Bedroom 5: 13x17
Bathroom 3: 6x9
Laundry: 7x7
Listed By / Shown By
Listed By
Agency Name: LIVE FLORIDA REALTY
Agency Contact: 863-868-8905
Shown By
Agent Name: Johanna Rodriguez
Agent Phone: (954) 214-1132 Cell
Agency Title: Realty 100

Estimate Your Payment
Estimated Payment
$ 1,542.75 per month $1,313.08 Principal & Interest $57.58 Property Tax $172.08 Homeowner's InsuranceChange Payment Information



Member Participants (and their affiliated licensees, if applicable) shall indicate on their websites that IDX information is provided exclusively for consumers’ personal non-commercial use, that it may not be used for any purpose other than to identify prospective properties consumers may be interested in purchasing, that the data is deemed reliable but is not guaranteed by MLS GRID, and that the use of the MLS GRID Data may be subject to an end user license agreement prescribed by the Member Participant’s applicable MLS if any and as amended from time to time. MLS GRID may, at its discretion, require use of other disclaimers as necessary to protect Member Participant, and/or their MLS from liability.
Based on information submitted to the MLS GRID. All data is obtained from various sources and may not have been verified by broker or MLS GRID. Supplied Open House Information is subject to change without notice. All information should be independently reviewed and verified for accuracy. Properties may or may not be listed by the office/agent presenting the information.
Privacy Policy / DMCA Notice / ADA Accessibility


This site is hosted, designed and copyright
© 1994 - 2026 by
Delta Media Group, Inc. -- Patent Pending --
2456 Danforth Road | MLS# L4963346
This single family home located at 2456 Danforth Road, Spring Hill, FL 34608 is currently listed for sale with an asking price of $590,000. This property was built in 1982 and has 5 bedrooms and 3 full baths with 3745 sq. ft. Danforth Road is located in the SPRING HILL subdivision. Search SPRING HILL real estate on johannarodriguez.realty100.com today.