JohannaRodriguez

BEDS3
BATHS2 full
SQUARE FEET3,896
MLS#B26058732
STATUSActive
PROPERTY TYPEResidential - Single Family
SUBDIVISIONCORAL COVE BEACH SECTION 1
Property Description
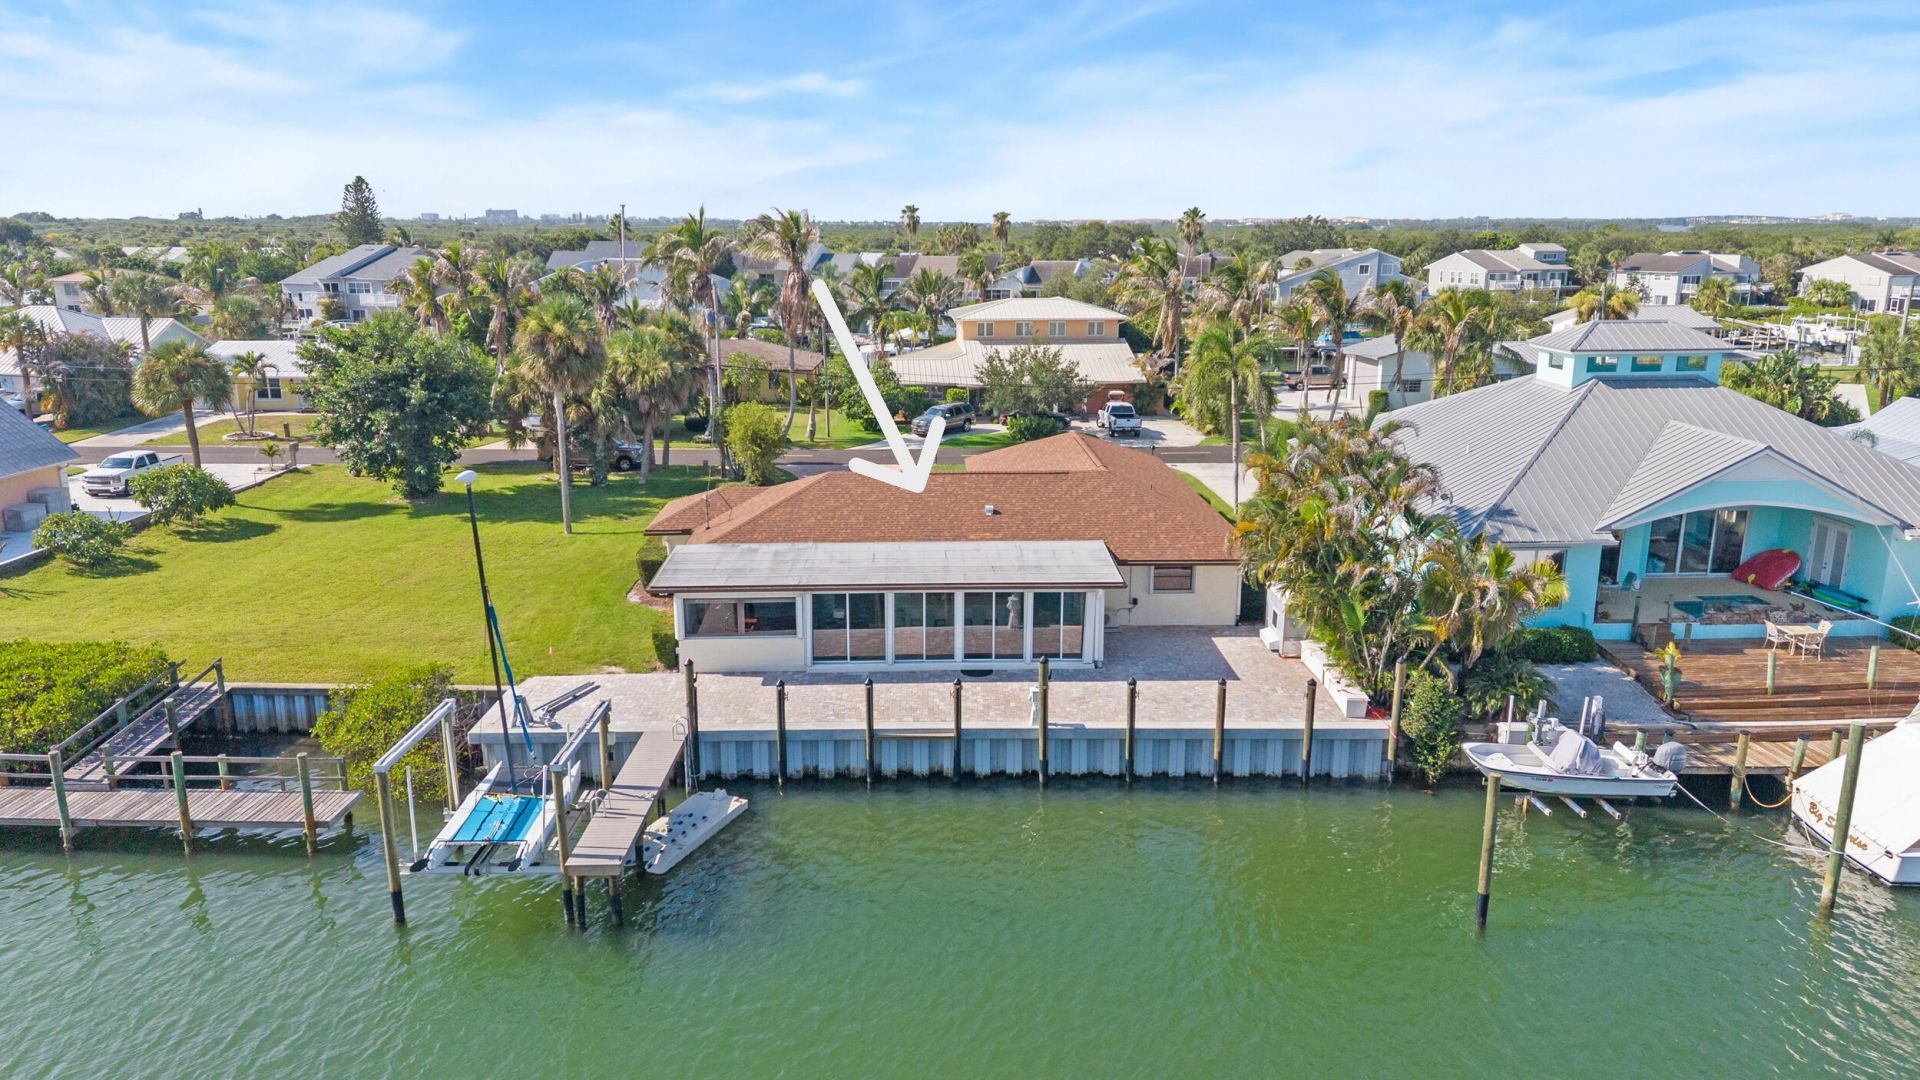
Enjoy Florida Island Life at its Best. You will feel a welcoming peace as you drive over the new North Causeway Bridge at the end of a long day. The Ocean access location is fantastic for boating and fishing. You can be on the Ocean or the Intercoastal Waterway in less than ten minutes. The welcoming foyer opens to a large living room and family room with a vaulted ceiling. Entertaining guests is made easy with the kitchen countertop connecting to the huge sunroom overlooking the lagoon and canal. The main bedroom has an adjoining sitting room with great water views. Home features a brand-new vinyl seawall, private dock and boatlift and paver patio, mature landscaping, accordion shutters, 2023 roof, 2023 main a/c, 2026 mini-split a/c, fresh paint, stainless appliances, bright master bath with roman tub, murphy bed in the third bedroom folds out of the way for great media area. If you love outdoor activities, this location is just South of Pepper Park Beach and just North of the Fort Pierce Inlet State Park offering walking trails, kayaking, picnicking, snorkeling, surfing, fishing, tennis, observation deck, playground, and more. Newly repaved Bermuda Beach Drive. Private beach access is available with $50 yearly maintenance fee for Coral Cove residents.
Property Features
Property Type: Residential - Single Family
Cooling: Central Air, Ceiling Fan(s), Paddle Fan(s)
Garage: 2 car attached
Heating: Central
Home Style: Ranch
Lot Size: 0.21 Acres
Roof Type: Fiberglass, Other, Shingle
Stories: 1.0
Taxes: $16,032
Year Built: 1980
Amenities
Built-in Features
Entrance Foyer
High Ceilings
Pantry
Vaulted Ceiling(s)
Walk-In Closet(s)
Bedroom Layout - Split
Pull Down Stairs
Roman Tub
Feature Descriptions
Appliances: Dryer, Dishwasher, Electric Range, Microwave, Refrigerator, Washer
Exterior: Stucco, CBS, Wood Frame, Stone
Flooring: Laminate, Tile
Furnished: Negotiable
Laundry: Electric Dryer Hookup, Inside, Laundry Room, Sink, Washer Hookup
Lot: Landscaped
Lot: Landscaped
Other Equipment: Irrigation Equipment
Parcel#: 142570100860006
Parking: Driveway, Garage Door Opener, Paver Block, Garage, Attached Garage, Attached
Parking Notes: Driveway, Garage Door Opener, Paver Block, Garage, Att
Patio/Porch: Patio - Open, Patio
Pets Allowed: Yes, No Restrictions
Restrictions: Other Restrictions
Sewer: Septic Tank
Special View Info: Water, Canal, Lagoon
Sprinkler: Auto Sprinkler
SQFT Living: 2138
Structure Type: House
Total Rooms: 11
Utilities: Electricity Connected, Sewer Available, Water Connected
Utilities: Electricity Connected, Sewer Available, Water Connected
Water: Public
Water Frontage: 83
Waterfront Features: No Fixed Bridge, Ocean Access, River Access, Canal Front, Lagoon, Navigable Water, Seawall, Canal Width 81-120 Feet
Windows: Blinds, Plantation Shutters, Tinted Windows, Single Hung Metal
Room Sizes
Kitchen: 10 X 13.5 Level First
Living Room: 13 X 17 Level First
Primary Bedroom: 11.5 X 15.5 Level First
Bedroom 2: 11.5 X 12.5 Level First
Bedroom 3: 11 X 12.5 Level First
Den: 11 X 11.5 Level First
Florida Room: 11.5 X 29.5 Level First
Foyer: 5 X 11 Level First
Dining Room: 14 X 21 Level First
Family Room: 9 X 13 Level First
Laundry: 7 X 9 Level First
Listed By / Shown By
Listed By
Agency Name: Keller Williams Realty of PSL
Agency Phone: 772-236-5700
Shown By
Agent Name: Johanna Rodriguez
Agent Phone: (954) 214-1132 Cell
Agency Title: Realty 100

Estimate Your Payment
Estimated Payment
$ 4,482.54 per month $2,781.96 Principal & Interest $1,336.00 Property Tax $364.58 Homeowner's InsuranceChange Payment Information


Privacy Policy / DMCA Notice / ADA Accessibility


This site is hosted, designed and copyright
© 1994 - 2026 by
Delta Media Group, Inc. -- Patent Pending --
272 Bermuda Beach Drive | MLS# B26058732
This single family home located at 272 Bermuda Beach Drive, Hutchinson Island, FL 34949 is currently listed for sale with an asking price of $1,250,000. This property was built in 1980 and has 3 bedrooms and 2 full baths with 3896 sq. ft. Bermuda Beach Drive is located in the CORAL COVE BEACH SECTION 1 subdivision. Search CORAL COVE BEACH SECTION 1 real estate on johannarodriguez.realty100.com today.