JohannaRodriguez

BEDS7
BATHS5 full 1 partial
SQUARE FEET4,658
MLS#S5155905
STATUSActive
PROPERTY TYPEResidential - Single Family
SUBDIVISIONHANOVER LAKES
Property Description
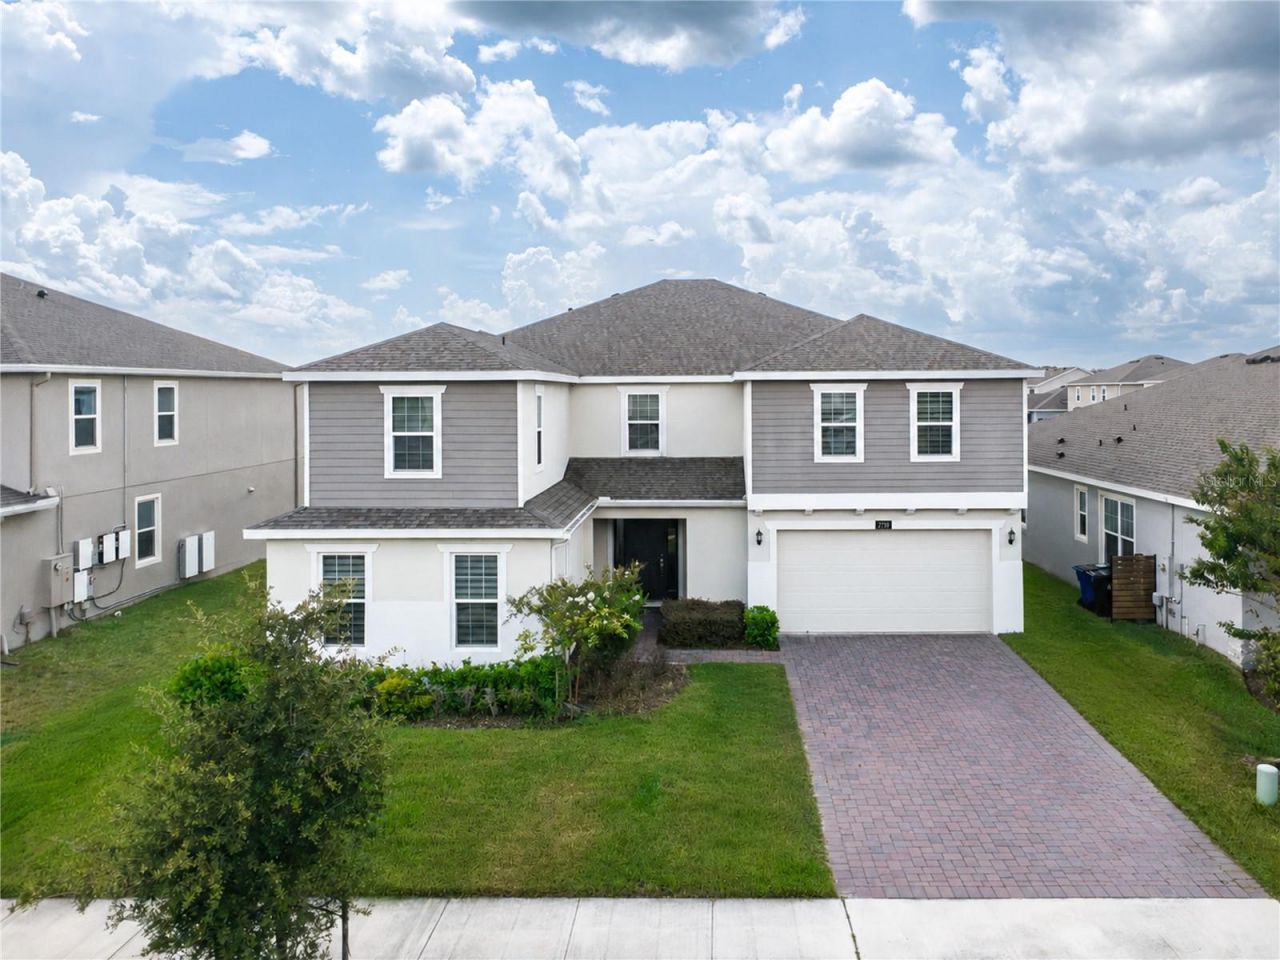
Virtually Staged. This is an opportunity to own a ONE-OF-A-KIND home in the desirable Hanover Lakes community! Welcome to Hanover Lakes, where you can experience luxury waterfront views daily. Over 4,600 square footage, with a private in-law suite, equipped with it's own bathroom and kitchen space. Custom accent walls, closets, loft space, AND a TOP OF THE LINE KITCHEN. Two Staircases for added accessibility, and a loft entertainment center for every home event. This EXCEPTIONAL house is only THREE YEARS OLD, meaning buyers can keep peace of mind knowing they're getting into a MODERN HOME. The home includes a two-car garage, as well as am upper-level laundry. Hanover Lakes offers a lifestyle centered around Florida living with a community pool, playground, park, sidewalks, fishing, lake access and community boat ramp.
Property Features
Property Type: Residential - Single Family
Cooling: Central Air
Garage: 2 car attached
Heating: None
Lot Size: 0.17 Acres
Roof Type: Shingle
Stories: 2.0
Taxes: $10,642
Year Built: 2023
Amenities
Dry Bar
Eat-in Kitchen
Kitchen/Family Room Combo
PrimaryBedroom Upstairs
Thermostat
Walk-In Closet(s)
Feature Descriptions
Appliances: Built-In Oven, Cooktop, Dishwasher, Disposal, Freezer, Ice Maker, Microwave, Refrigerator
Community Features: Park, Playground, Pool, Sidewalks
Days on Site: 1
Directions: From SR 417 Greenway, take Exit 22 for Narcoossee Rd and travel south approximately 11 miles. Continue straight through US-192; Narcoossee Rd becomes Hickory Tree Rd. Continue approximately 2.8 miles, turn left into the Hanover Lakes community, then take
Exterior: Block, Stucco
Flood Zone Code: X
Flooring: Carpet, Marble, Tile
Foundation: Slab
HOA Fee: 332.95/ Quarterly
HOA Y/N: Yes
Home Warranty Y/N: No
Listing Terms: Cash, Conventional
Lot Dimensions: 0.17
Other Equipment: Irrigation Equipment
Ownership: Fee Simple
Pets Allowed: Yes
Pets Restrictions: Contact HOA for pet restrictions
Property Attached Y/N: No
Property Sub-Type: Single Family Residence
Sewer: Public Sewer
Showing Instructions: 24 Hour Notice, Appointment Only, Call Listing Agent
Special Sale Provisions: None
Utilities: BB/HS Internet Available, Cable Available, Cable Connected, Electricity Available, Electricity Connected, Fiber Optics, Natural Gas Available, Public, Sewer Available, Sewer Connected, Water Available, Water Connected
Water: Public
Water Access Y/N: No
Zoning: RES
Local Schools
High School: Harmony High
Middle School: Harmony Middle
Elementary School: Hickory Tree Elem
Listed By / Shown By
Listed By
Agency Name: NONA LEGACY POWERED BY LA ROSA
Agency Contact: 407-270-6841
Shown By
Agent Name: Johanna Rodriguez
Agent Phone: (954) 214-1132 Cell
Agency Title: Realty 100

Estimate Your Payment
Estimated Payment
$ 2,724.39 per month $1,624.64 Principal & Interest $886.83 Property Tax $212.91 Homeowner's InsuranceChange Payment Information



Member Participants (and their affiliated licensees, if applicable) shall indicate on their websites that IDX information is provided exclusively for consumers’ personal non-commercial use, that it may not be used for any purpose other than to identify prospective properties consumers may be interested in purchasing, that the data is deemed reliable but is not guaranteed by MLS GRID, and that the use of the MLS GRID Data may be subject to an end user license agreement prescribed by the Member Participant’s applicable MLS if any and as amended from time to time. MLS GRID may, at its discretion, require use of other disclaimers as necessary to protect Member Participant, and/or their MLS from liability.
Based on information submitted to the MLS GRID. All data is obtained from various sources and may not have been verified by broker or MLS GRID. Supplied Open House Information is subject to change without notice. All information should be independently reviewed and verified for accuracy. Properties may or may not be listed by the office/agent presenting the information.
Privacy Policy / DMCA Notice / ADA Accessibility


This site is hosted, designed and copyright
© 1994 - 2026 by
Delta Media Group, Inc. -- Patent Pending --
2737 Nottel Drive | MLS# S5155905
This single family home located at 2737 Nottel Drive , Saint Cloud, FL 34772 is currently listed for sale with an asking price of $729,990. This property was built in 2023 and has 7 bedrooms and 5 full and 1 partial baths with 4658 sq. ft. Nottel Drive is located in the HANOVER LAKES subdivision. Search HANOVER LAKES real estate on johannarodriguez.realty100.com today.