JohannaRodriguez

BEDS1
BATHS1 full 1 partial
SQUARE FEET900
MLS#A12053432
STATUSActive
PROPERTY TYPEResidential - Condominium
SUBDIVISIONNO 10 PALM-AIRE COUNTRY C
Property Description
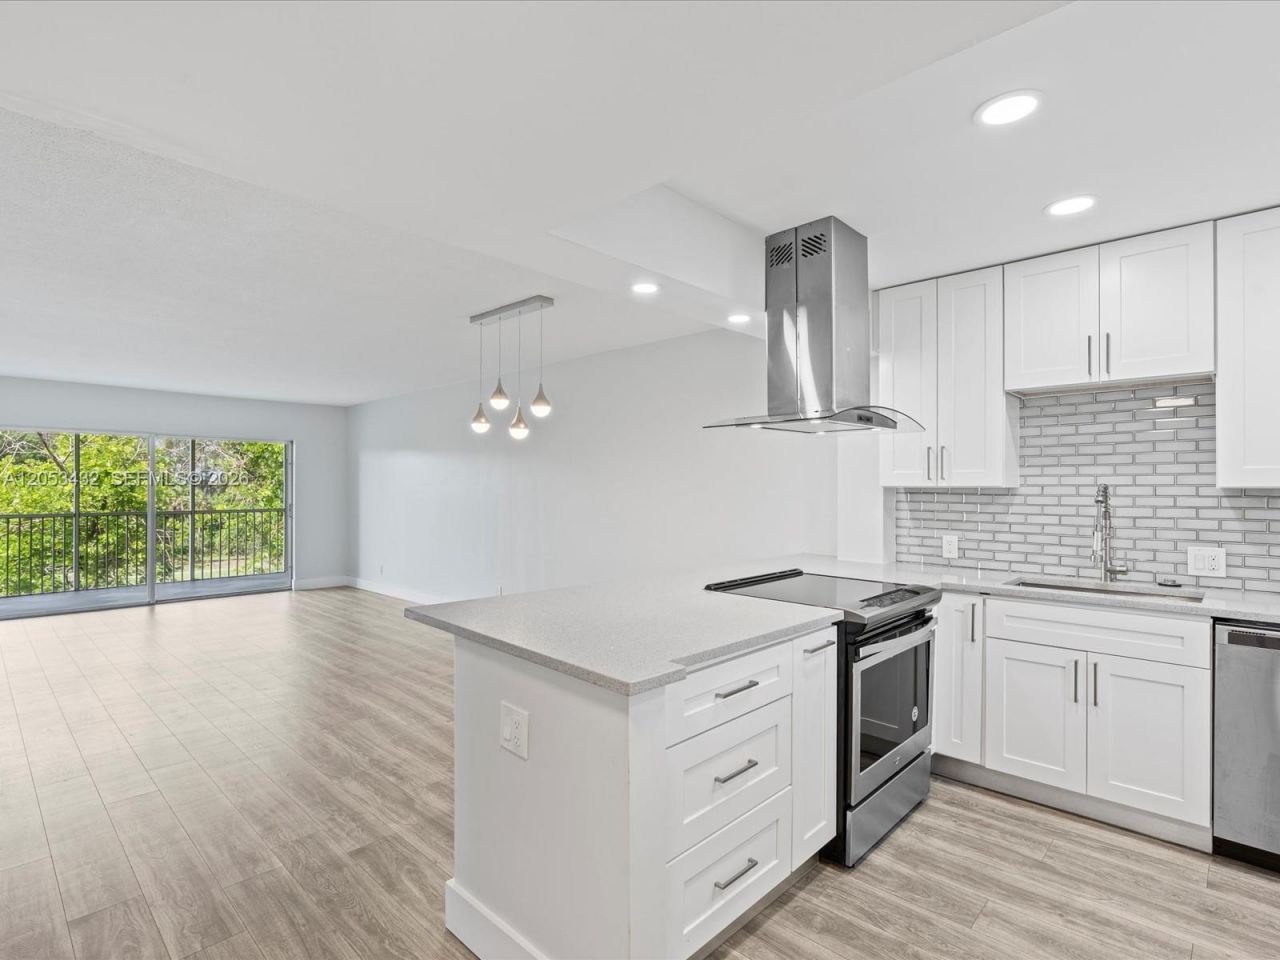
Welcome home to this completely renovated 1 bedroom, 1.5 bath condo nestled in the prestigious Palm Aire Country Club. This elegant residence features a modern open-concept design, high-end finishes, and an abundance of natural light. Enjoy stunning views of the golf course right from your private balcony?perfect for relaxing with your morning coffee or unwinding at sunset. With spacious living areas and stylish upgrades throughout, this condo offers the perfect blend of comfort and sophistication in a vibrant golf community. Dont miss your chance to own a move-in-ready retreat in one of Palm Aires most sought-after locations!
Property Features
Property Type: Residential - Condominium
Cooling: Electric
Garage: 1
Heating: Electric
Stories: 7.0
Taxes: $3,410
Year Built: 1969
Amenities
Interior Hall
Lobby
Elevator
Fire Sprinklers
Walk-In Closet(s)
Barbeque
Feature Descriptions
Appliances: Dishwasher, Disposal, Electric Range, Ice Maker, Microwave, Refrigerator, Washer
Association Amenities: Bike/Jog Path, Clubhouse-Clubroom, Exercise Room, Storage
Crops Included Y/N: No
Days on Site: 31
Exterior: Concrete Block Construction
Flooring: Vinyl
HOA Fee: 1859/ Quarterly
Home Warranty Y/N: No
Lease Considered Y/N: No
Listing Terms: All Cash, Conventional
Other Equipment: Elevator
Parcel#: 494204BC0360
Parking: 1 Space, Assigned
Parking Notes: 1 Space, Assigned
Pets Allowed: No
Property Attached Y/N: Yes
Property Sub-Type: Condominium
Security: Fire Sprinklers, Card Entry, Phone Entry, Other
Special View Info: Golf View
Local Schools
High School: Blanche Ely
Middle School: Pompano B.Middle
Listed By / Shown By
Listed By
Agency Name: Serhant
Agency Phone: 646-480-7665
Shown By
Agent Name: Johanna Rodriguez
Agent Phone: (954) 214-1132 Cell
Agency Title: Realty 100

Estimate Your Payment
Estimated Payment
$ 800.20 per month $456.24 Principal & Interest $284.17 Property Tax $59.79 Homeowner's InsuranceChange Payment Information


Privacy Policy / DMCA Notice / ADA Accessibility


This site is hosted, designed and copyright
© 1994 - 2026 by
Delta Media Group, Inc. -- Patent Pending --
3150 N Palm Aire Dr , Unit 406 | MLS# A12053432
This condo located at 3150 N Palm Aire Dr , Unit 406, Pompano Beach, FL 33069 is currently listed for sale with an asking price of $205,000. This property was built in 1969 and has 1 bedrooms and 1 full and 1 partial baths with 900 sq. ft. N Palm Aire Dr , Unit 406 is located in the NO 10 PALM-AIRE COUNTRY C subdivision. Search NO 10 PALM-AIRE COUNTRY C real estate on johannarodriguez.realty100.com today.