JohannaRodriguez

BEDS4
BATHS2 full
SQUARE FEET2,235
MLS#C7528123
STATUSActive
PROPERTY TYPEResidential - Single Family
SUBDIVISIONPORT CHARLOTTE
Property Description
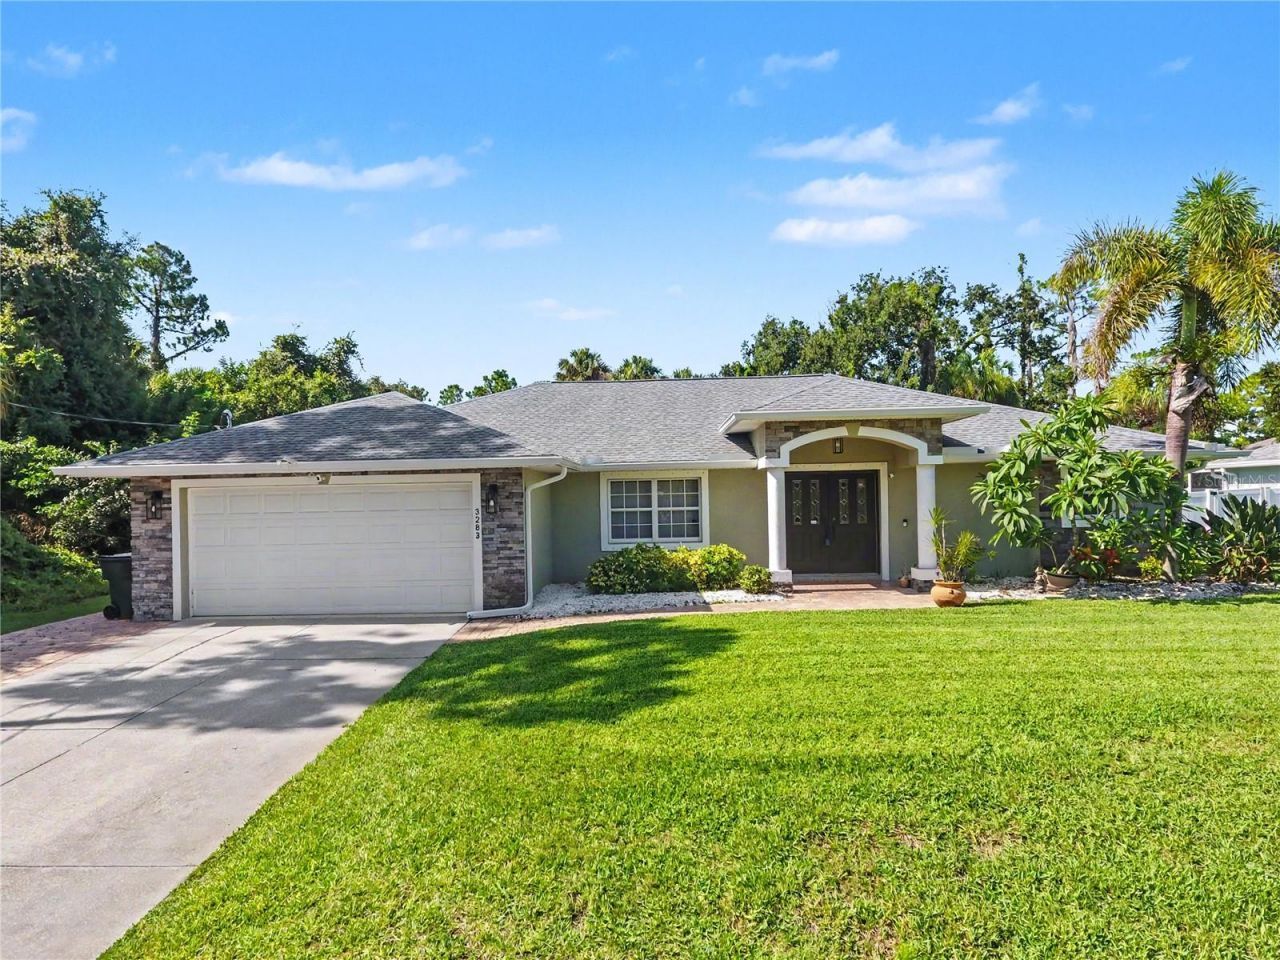
Welcome to your own private Florida retreat! This beautifully updated 4-bedroom, 2-bath home offers over 2,200 square feet of thoughtfully designed living space and combines quality upgrades with resort-style outdoor living.Step outside and discover the backyard you've been dreaming of-a heated saltwater pool featuring a sun shelf and LED lighting, all overlooking a beautifully fenced yard complete with irrigation and a 16' x 7' storage shed. Whether you're entertaining friends or enjoying a quiet evening at home, this outdoor oasis is ready for every season.Inside, the spacious floor plan offers both a large living room and a separate family room, giving everyone room to spread out. The kitchen is truly the heart of the home with rich wood cabinetry, granite countertops, breakfast bar seating, and an open design that keeps you connected while entertaining.The oversized primary suite is a relaxing retreat with sliding glass doors leading directly to the pool, dual walk-in closets, and a luxurious ensuite bath featuring dual granite vanities, a tiled walk-in shower, and a soaking spa tub.Quality finishes are found throughout, including crown molding, bullnose corners, tile flooring throughout the main living areas, and wood flooring in the bedrooms. One guest bedroom even features a built-in Murphy bed, making it ideal for guests, a home office, or flex space.Practical upgrades provide peace of mind, including a NEW ROOF (2024), A/C replaced in 2019, hurricane shutters, double-hung windows, rain gutters, and an insulated garage door. The garage is also equipped with its own mini-split air conditioning system, creating the perfect workshop, home gym, or climate-controlled storage area.Conveniently located near shopping, restaurants, schools, golf courses, parks, and with easy access to I-75, this move-in ready home offers the perfect combination of comfort, function, and Florida lifestyle.Homes with this level of care, upgrades, and outdoor living space don't come along often-schedule your private showing today!
Property Features
Property Type: Residential - Single Family
Cooling: Central Air, Mini-Split Unit(s)
Fenced: Yes
Garage: 2 car attached
Heating: Central, Electric
Lot Size: 0.23 Acres
Roof Type: Shingle
Stories: 1.0
Taxes: $4,542
Year Built: 2010
Amenities
Cathedral Ceiling(s)
Ceiling Fans(s)
Crown Molding
Open Floorplan
Solid Surface Counters
Split Bedroom
Walk-In Closet(s)
Hurricane Shutters
Rain Gutters
Sliding Doors
Feature Descriptions
Additional Rooms: Family Room, Inside Utility
Appliances: Dishwasher, Dryer, Microwave, Range, Refrigerator, Washer
Days on Site: 33
Directions: US 41 S to (L) Cranberry (L) Sikeston
Disaster Mitigation: Hurricane Shutters/Windows
Exterior: Block
Fencing: Vinyl
Flood Zone Code: X
Flooring: Ceramic Tile, Wood
Foundation: Slab
Garage Dimensions: 20x20
Home Warranty Y/N: No
Listing Terms: Cash, Conventional, FHA, VA Loan
Lot Dimensions: 0.23
Number of Septics: 1
Number of Wells: 1
Other Equipment: Irrigation Equipment
Other Structures: Shed(s)
Ownership: Fee Simple
Parking: Garage Door Opener
Parking Notes: Garage Door Opener
Patio/Porch: Covered, Patio
Pool: Child Safety Fence, Gunite, Heated, In Ground, Lighting, Salt Water, Screen Enclosure, Solar Cover
Property Attached Y/N: No
Property Sub-Type: Single Family Residence
Sewer: Septic Tank
Showing Instructions: ShowingTime
Special Sale Provisions: None
Swimming Pool: Yes
Utilities: Electricity Connected, Sprinkler Well
Water: Well
Water Access Y/N: No
Windows: Skylight(s), Shutters
Zoning: RSF2
Room Sizes
Living Room: 18x24
Kitchen: 13x13
Laundry: 11x5
Family Room: 14x14
Primary Bedroom: 14x17
Bedroom 2: 12x10
Bedroom 3: 14x11
Bathroom 4: 12x13
Balcony/Porch/Lanai: 10x21
Dining Room: 14x13
Listed By / Shown By
Listed By
Agency Name: RE/MAX PALM REALTY
Agency Contact: 941-743-5525
Shown By
Agent Name: Johanna Rodriguez
Agent Phone: (954) 214-1132 Cell
Agency Title: Realty 100

Estimate Your Payment
Estimated Payment
$ 1,536.43 per month $1,023.76 Principal & Interest $378.50 Property Tax $134.17 Homeowner's InsuranceChange Payment Information



Member Participants (and their affiliated licensees, if applicable) shall indicate on their websites that IDX information is provided exclusively for consumers’ personal non-commercial use, that it may not be used for any purpose other than to identify prospective properties consumers may be interested in purchasing, that the data is deemed reliable but is not guaranteed by MLS GRID, and that the use of the MLS GRID Data may be subject to an end user license agreement prescribed by the Member Participant’s applicable MLS if any and as amended from time to time. MLS GRID may, at its discretion, require use of other disclaimers as necessary to protect Member Participant, and/or their MLS from liability.
Based on information submitted to the MLS GRID. All data is obtained from various sources and may not have been verified by broker or MLS GRID. Supplied Open House Information is subject to change without notice. All information should be independently reviewed and verified for accuracy. Properties may or may not be listed by the office/agent presenting the information.
Privacy Policy / DMCA Notice / ADA Accessibility


This site is hosted, designed and copyright
© 1994 - 2026 by
Delta Media Group, Inc. -- Patent Pending --
3283 Sikeston Avenue | MLS# C7528123
This single family home located at 3283 Sikeston Avenue, North Port, FL 34286 is currently listed for sale with an asking price of $460,000. This property was built in 2010 and has 4 bedrooms and 2 full baths with 2235 sq. ft. Sikeston Avenue is located in the PORT CHARLOTTE subdivision. Search PORT CHARLOTTE real estate on johannarodriguez.realty100.com today.