JohannaRodriguez

BEDS3
BATHS2 full
SQUARE FEET1,414
MLS#TB8539121
STATUSActive
PROPERTY TYPEResidential - Single Family
SUBDIVISIONHOMESTEAD REV MAP
Property Description
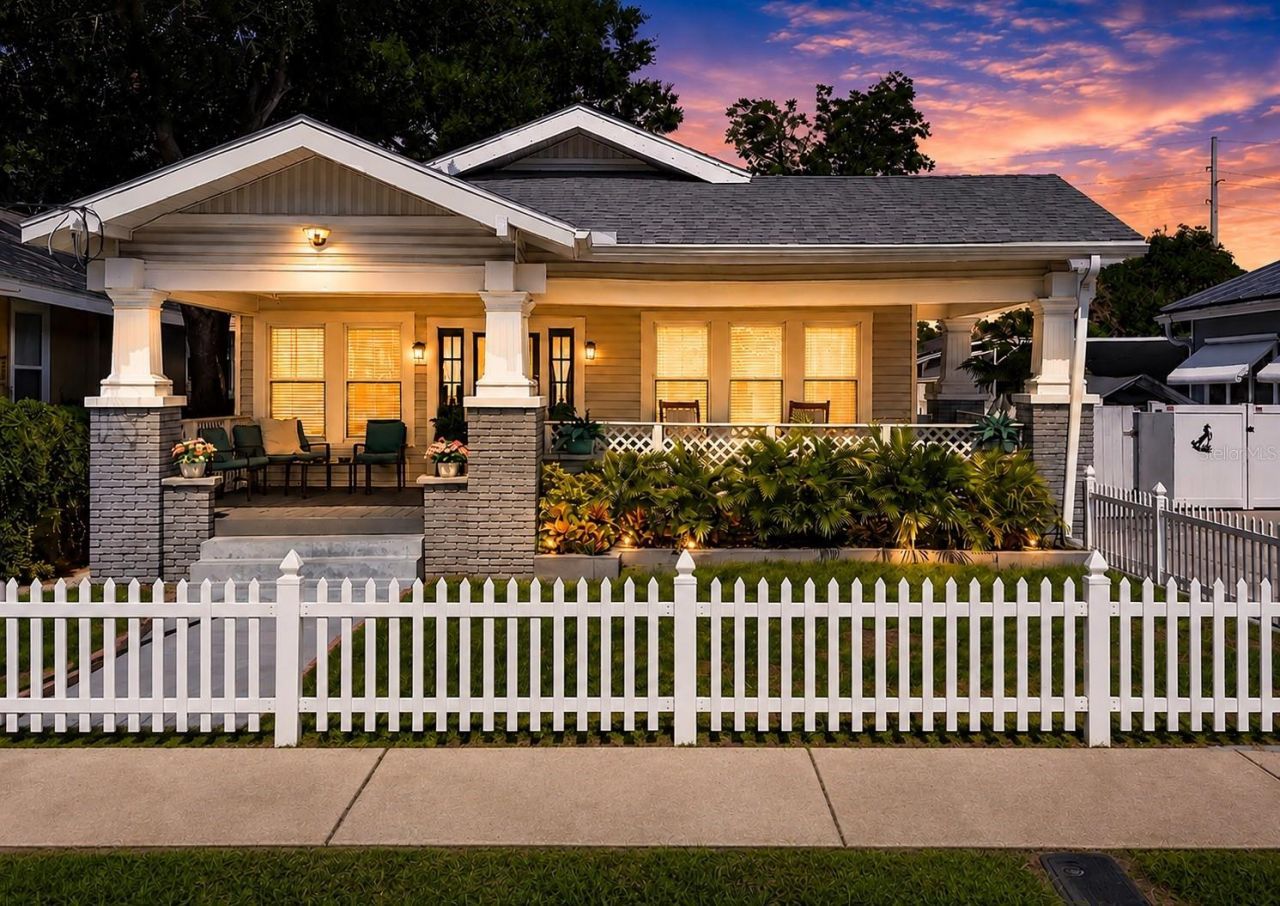
Rich in Historic Charm and Timeless Character, this turnkey Tampa home has been thoughtfully upgraded with modern touches throughout. Freshly relaunched at $427,000! NO HOA! Enjoy modern conveniences, exceptional outdoor living and an approximately 140-square-foot detached, insulated and fully air-conditioned bonus space-ideal for a home office, studio, fitness room, hobby space or private retreat.A RARE FINANCING OPPORTUNITY: The existing FHA mortgage carries a 3.99% interest rate and is assumable for a qualified buyer, subject to lender approval and applicable assumption requirements.Before you even step inside, the charming covered front porch with a wraparound-style design sets the tone-an inviting place for morning coffee, evening historic Florida porch relaxation or simply enjoying a beautiful Florida day.Inside, natural light pours through beautiful windows into the spacious great room, where a striking stone fireplace, thoughtful light fixtures and warm lighting create personality and a wonderful sense of home. The updated kitchen with granite countertops offers plenty of space for cooking, gathering and entertaining. Attractive flooring and a versatile layout complete the interior.Notable improvements include PVC plumbing, an approximately 5-year-old roof, newer tankless natural gas water heater and GFCI protection throughout. The A/C system has been well maintained and is currently operating well.The expansive backyard is a standout feature. Step outside into a relaxed, ranch-inspired outdoor setting with rustic stone and hardscape accents, charming white picket fencing and an impressive amount of usable space. The remote-controlled electric gate opens to an extended drive with ample off-street parking for multiple vehicles, room to comfortably pull through and potential space for a boat, subject to local requirements.Fully fenced, this backyard offers room to make it your own-create gardens, outdoor dining and lounge areas, gather around a firepit, entertain under the Florida sky or simply enjoy the rare luxury of having this much private outdoor space in the city.Additional features include an exterior security camera system that remains with the property, whole-home gas generator wired to the residence and Level 2 EV charger.Conveniently located near Historic Ybor City, Downtown Tampa, Water Street, the Channel District, Seminole Heights, universities, medical centers, dining, entertainment and major roadways, with Gulf Coast beaches approximately 35-45+ minutes away, depending on destination and traffic.Select furnishings may be negotiable with an acceptable offer, creating the potential for an even more turnkey transition.Some listing photos showing rooms without furniture have been digitally edited for visualization.Come experience a Tampa home where Historic Charm, Timeless Character, modern conveniences and exceptional outdoor living come together beautifully.Contact the Listing Agent directly to schedule a showing.
Property Features
Property Type: Residential - Single Family
Cooling: Central Air
Fenced: Yes
Heating: Central
Lot Size: 0.13 Acres
Roof Type: Shingle
Stories: 1.0
Taxes: $6,730
Year Built: 1926
Amenities
Ceiling Fans(s)
Crown Molding
Open Floorplan
Tray Ceiling(s)
Walk-In Closet(s)
Lighting
Rain Gutters
Sidewalk
Feature Descriptions
Appliances: Dryer, Exhaust Fan, Microwave, Range, Refrigerator, Tankless Water Heater, Washer
Days on Site: 1
Directions: Drive north on North 17th St. Left to East Palm Ave. Right to North 15th St. Left to East 28th Ave. Right to North 12th St. Property is on the left.
Exterior: Vinyl Siding
Fencing: Vinyl, Wood
Fireplace: Living Room
Fireplace Y/N: Yes
Flood Zone Code: X
Flooring: Laminate
Foundation: Crawlspace, Pillar/Post/Pier
Home Warranty Y/N: No
Listing Terms: Assumable, Cash, Conventional, FHA, VA Loan
Lot Dimensions: 0.13
Other Equipment: Irrigation Equipment
Other Structures: Shed(s)
Ownership: Fee Simple
Parking: None
Parking Notes: None
Patio/Porch: Front Porch
Property Attached Y/N: No
Property Sub-Type: Single Family Residence
Sewer: Public Sewer
Showing Instructions: Appointment Only, Call Listing Agent, ShowingTime
Special Sale Provisions: None
Utilities: Cable Available, Electricity Connected, Natural Gas Connected, Public, Sewer Connected, Water Connected
Water: Public
Water Access Y/N: No
Zoning: RS-50
Local Schools
High School: Middleton-HB
Middle School: Sligh-HB
Elementary School: Edison-HB
Listed By / Shown By
Listed By
Agency Name: THE SOMERDAY GROUP PL
Agency Contact: 813-520-9123
Shown By
Agent Name: Johanna Rodriguez
Agent Phone: (954) 214-1132 Cell
Agency Title: Realty 100

Estimate Your Payment
Estimated Payment
$ 1,635.69 per month $950.32 Principal & Interest $560.83 Property Tax $124.54 Homeowner's InsuranceChange Payment Information



Member Participants (and their affiliated licensees, if applicable) shall indicate on their websites that IDX information is provided exclusively for consumers’ personal non-commercial use, that it may not be used for any purpose other than to identify prospective properties consumers may be interested in purchasing, that the data is deemed reliable but is not guaranteed by MLS GRID, and that the use of the MLS GRID Data may be subject to an end user license agreement prescribed by the Member Participant’s applicable MLS if any and as amended from time to time. MLS GRID may, at its discretion, require use of other disclaimers as necessary to protect Member Participant, and/or their MLS from liability.
Based on information submitted to the MLS GRID. All data is obtained from various sources and may not have been verified by broker or MLS GRID. Supplied Open House Information is subject to change without notice. All information should be independently reviewed and verified for accuracy. Properties may or may not be listed by the office/agent presenting the information.
Privacy Policy / DMCA Notice / ADA Accessibility


This site is hosted, designed and copyright
© 1994 - 2026 by
Delta Media Group, Inc. -- Patent Pending --
3506 N 12th Street | MLS# TB8539121
This single family home located at 3506 N 12th Street, Tampa, FL 33605 is currently listed for sale with an asking price of $427,000. This property was built in 1926 and has 3 bedrooms and 2 full baths with 1414 sq. ft. N 12th Street is located in the HOMESTEAD REV MAP subdivision. Search HOMESTEAD REV MAP real estate on johannarodriguez.realty100.com today.