JohannaRodriguez

BEDS3
BATHS3 full 1 partial
SQUARE FEET3,569
MLS#B26067162
STATUSActive
PROPERTY TYPEResidential - Townhouse
SUBDIVISIONOCEAN BREEZE TOWNHOMES CONDO
Property Description
Property Features
Property Type: Residential - Townhouse
Cooling: Central Air, Electric, Zoned
Garage: 2 car attached
Heating: Central, Zoned
Roof Type: Metal
Stories: 2.0
Taxes: $19,880
Year Built: 2015
Amenities
Cathedral Ceiling(s)
Entrance Foyer
Vaulted Ceiling(s)
Balcony
Feature Descriptions
Appliances: Electric Water Heater, Dryer, Disposal, Dishwasher, Electric Range, Refrigerator, Water Heater, Washer
Association Amenities: Beach Access, Street Lights
Association Fee Includes: Maintenance Grounds, Trash, Common Areas, Pool Service
Balcony: Balcony - Covered
Days on Site: 1
Exterior: CBS
Flooring: Carpet, Marble, Wood
Furnished: Unfurnished
HOA Fee: $1782.33/ Monthly
Laundry: Laundry Closet, Inside
Parcel#: 46434527690000020
Parking: Garage Door Opener, Garage, Attached Garage
Parking Notes: Garage Door Opener, Garage, Attached Garage
Patio/Porch: Patio - Covered, Porch - Open, Patio, Porch
Pets Allowed: Yes, No Restrictions
Restrictions: No Restrictions
Security: Security System Leased, Security System
Security: yes
Sewer: Public Sewer
Special View Info: Ocean
SQFT Living: 2746
Structure Type: Townhouse
Total Rooms: 10
Utilities: Cable Available, Water Available
Utilities: Cable Available, Water Available
Water: Public
Waterfront Features: None
Room Sizes
Living Room: 12 X 15 Level First
Dining Room: 11 X 15
Dining Room: 12 X 10
Kitchen: 10 X 12 Level First
Family Room: 17 X 18
Primary Bedroom: 22 X 20 Level Second
Bedroom 2: 15 X 11
Bedroom 3: 13 X 11
Utility Room: 8 X 6
Local Schools
High School: Boynton Beach
Middle School: Congress
Elementary School: Forest Park
Listed By / Shown By
Listed By
Agency Name: The Corcoran Group
Agency Phone: 561-278-0433
Shown By
Agent Name: Johanna Rodriguez
Agent Phone: (954) 214-1132 Cell
Agency Title: Realty 100

Estimate Your Payment
Estimated Payment
$ 8,830.78 per month $6,342.86 Principal & Interest $1,656.67 Property Tax $831.25 Homeowner's InsuranceChange Payment Information


Privacy Policy / DMCA Notice / ADA Accessibility


This site is hosted, designed and copyright
© 1994 - 2026 by
Delta Media Group, Inc. -- Patent Pending --
5 Adams Road | MLS# B26067162
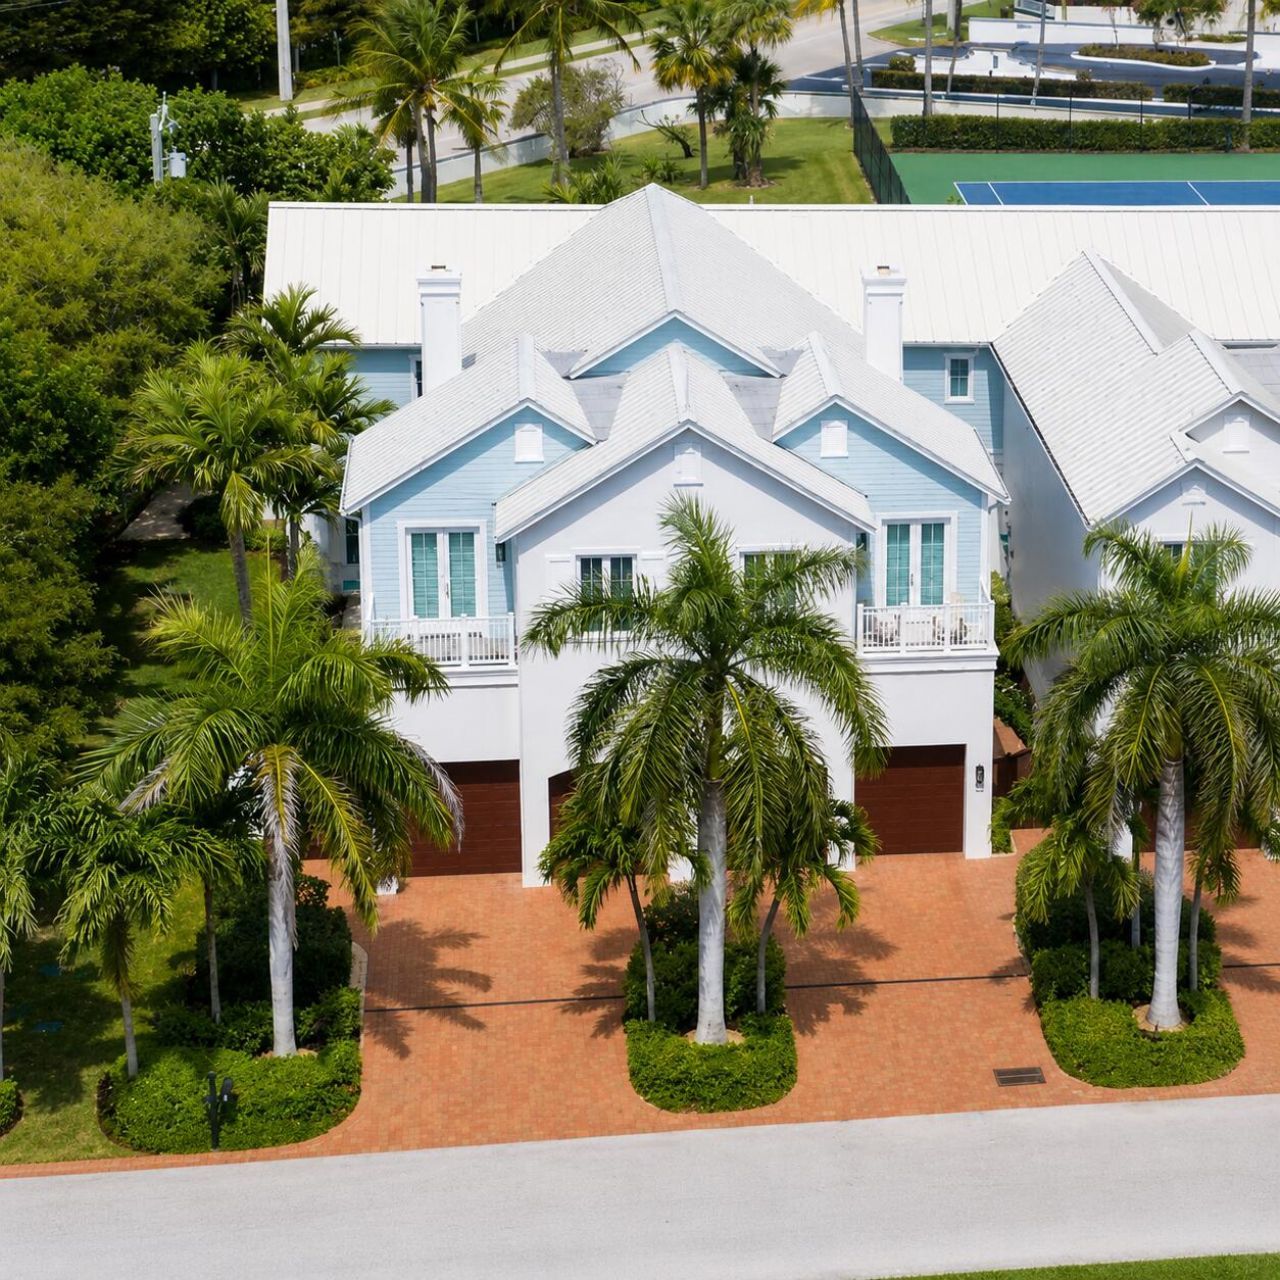
This townhouse located at 5 Adams Road, Ocean Ridge, FL 33435 is currently listed for sale with an asking price of $2,850,000. This property was built in 2015 and has 3 bedrooms and 3 full and 1 partial baths with 3569 sq. ft. Adams Road is located in the OCEAN BREEZE TOWNHOMES CONDO subdivision. Search OCEAN BREEZE TOWNHOMES CONDO real estate on johannarodriguez.realty100.com today.